Nutec homes, Wendy houses & log homes across GautengCall 083 206 5190
Nutec Wendy logo
Our work

Gallery: Nutec homes, Wendy houses and log cabins

Find a style you like, then send us a WhatsApp describing it. We will tell you what it would take to build on your stand.
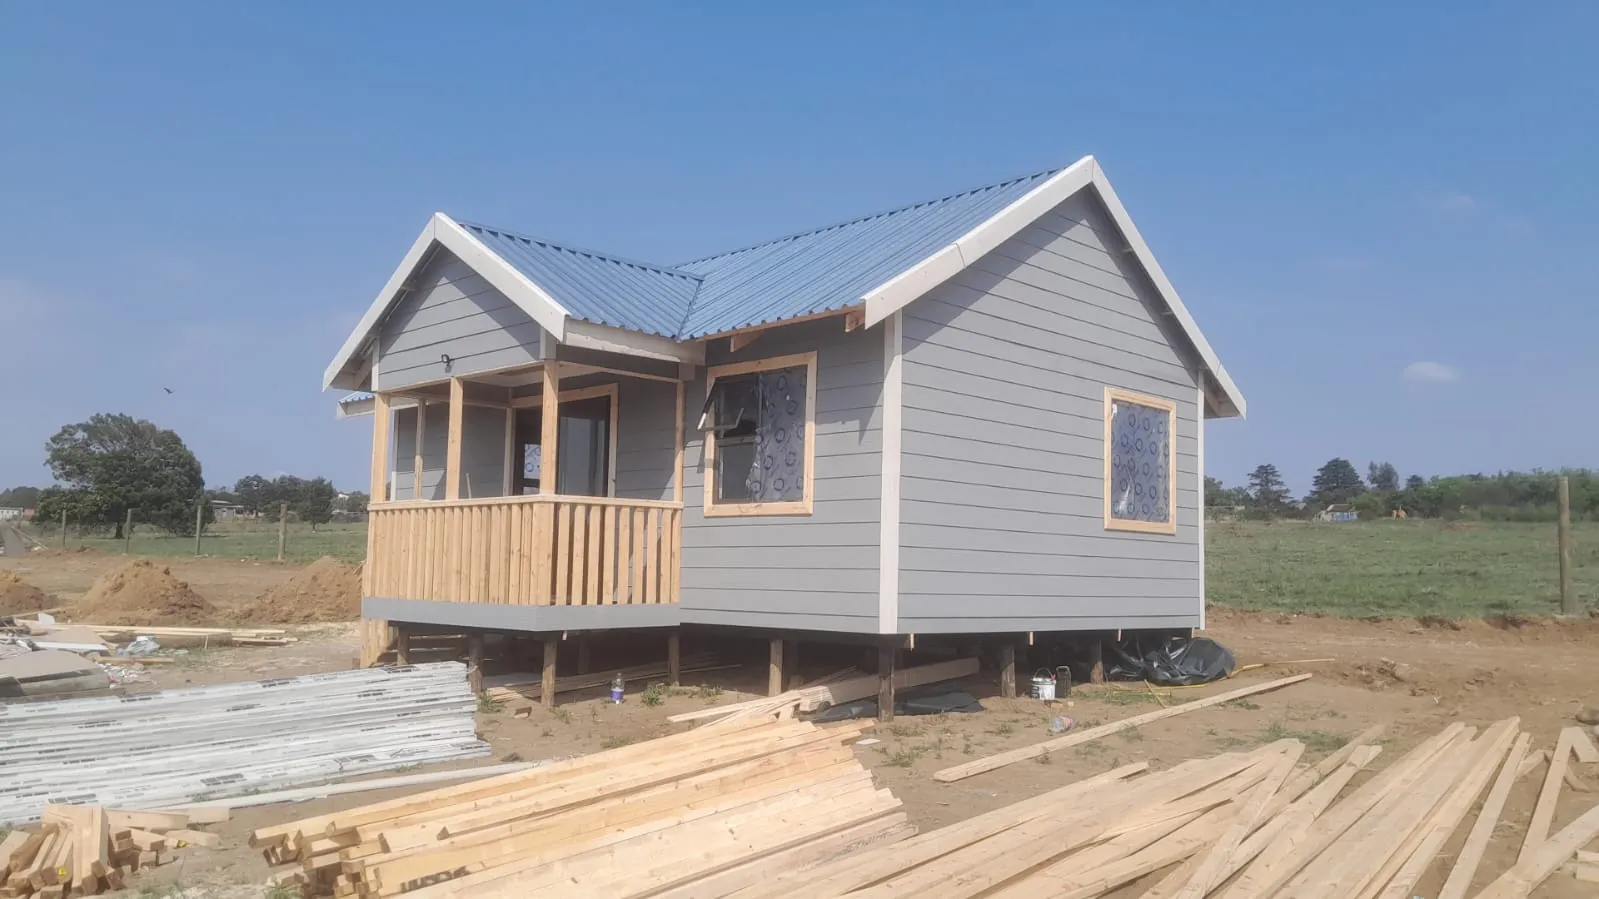
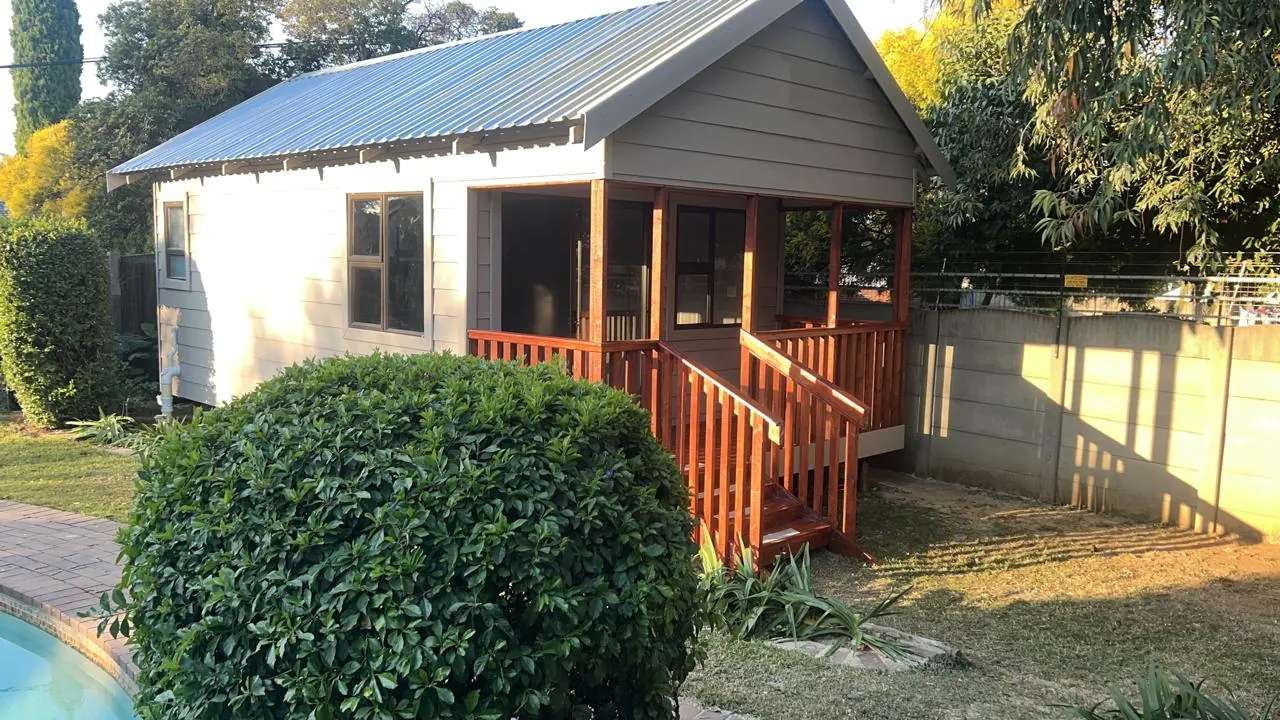
Grey Nutec cottage with a timber veranda and metal roof
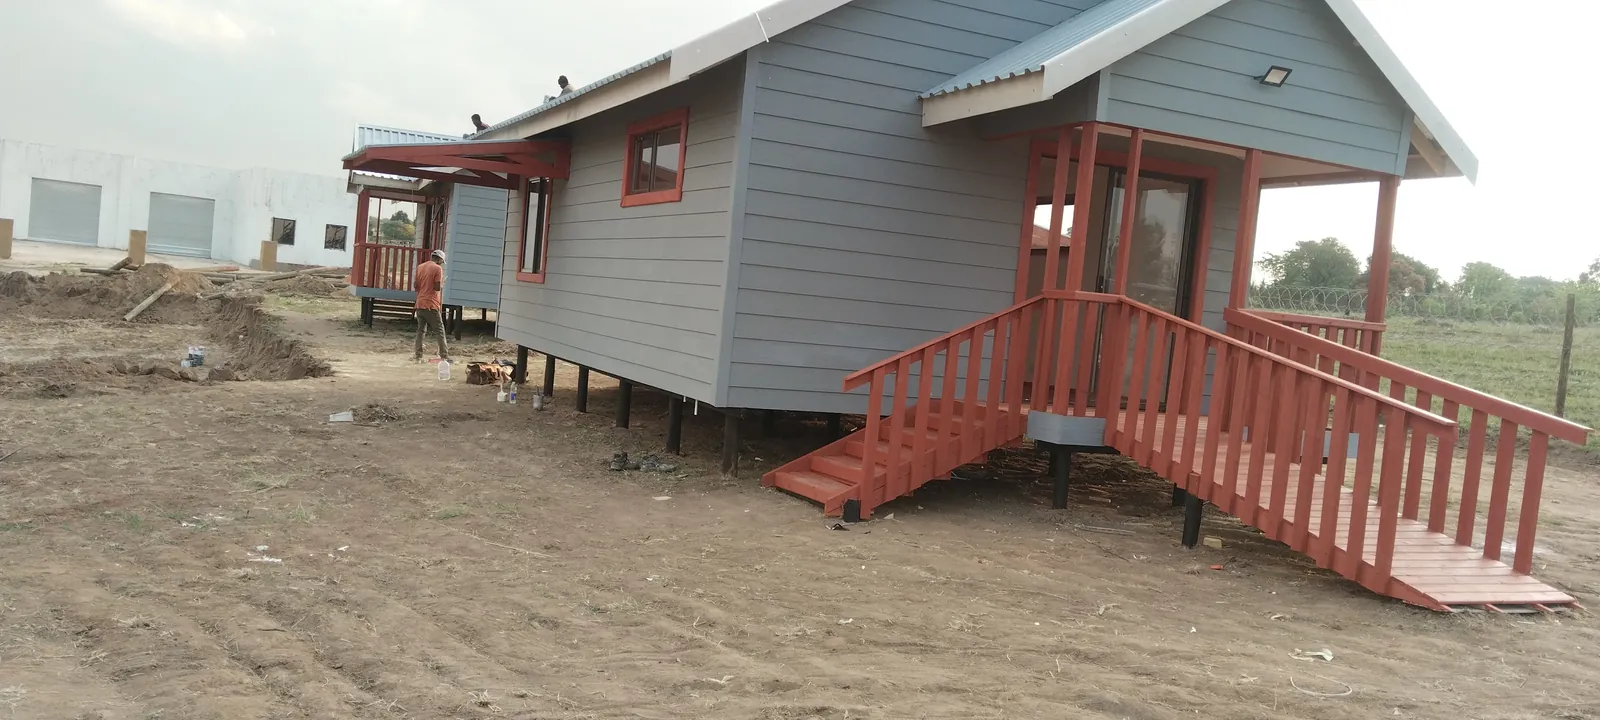
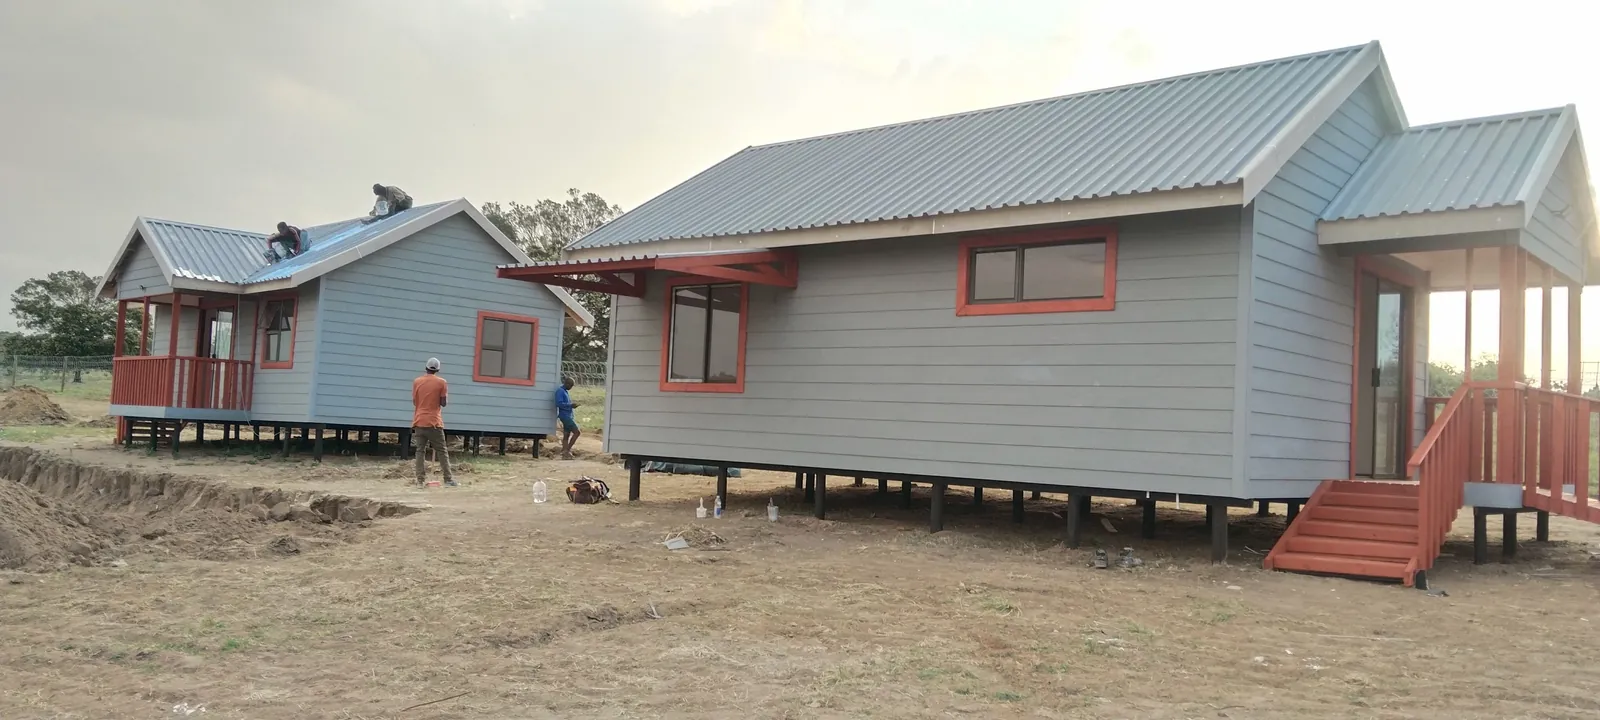
Two grey Nutec homes raised on poles, with red trim
Grey Nutec house with a red timber veranda and access ramp
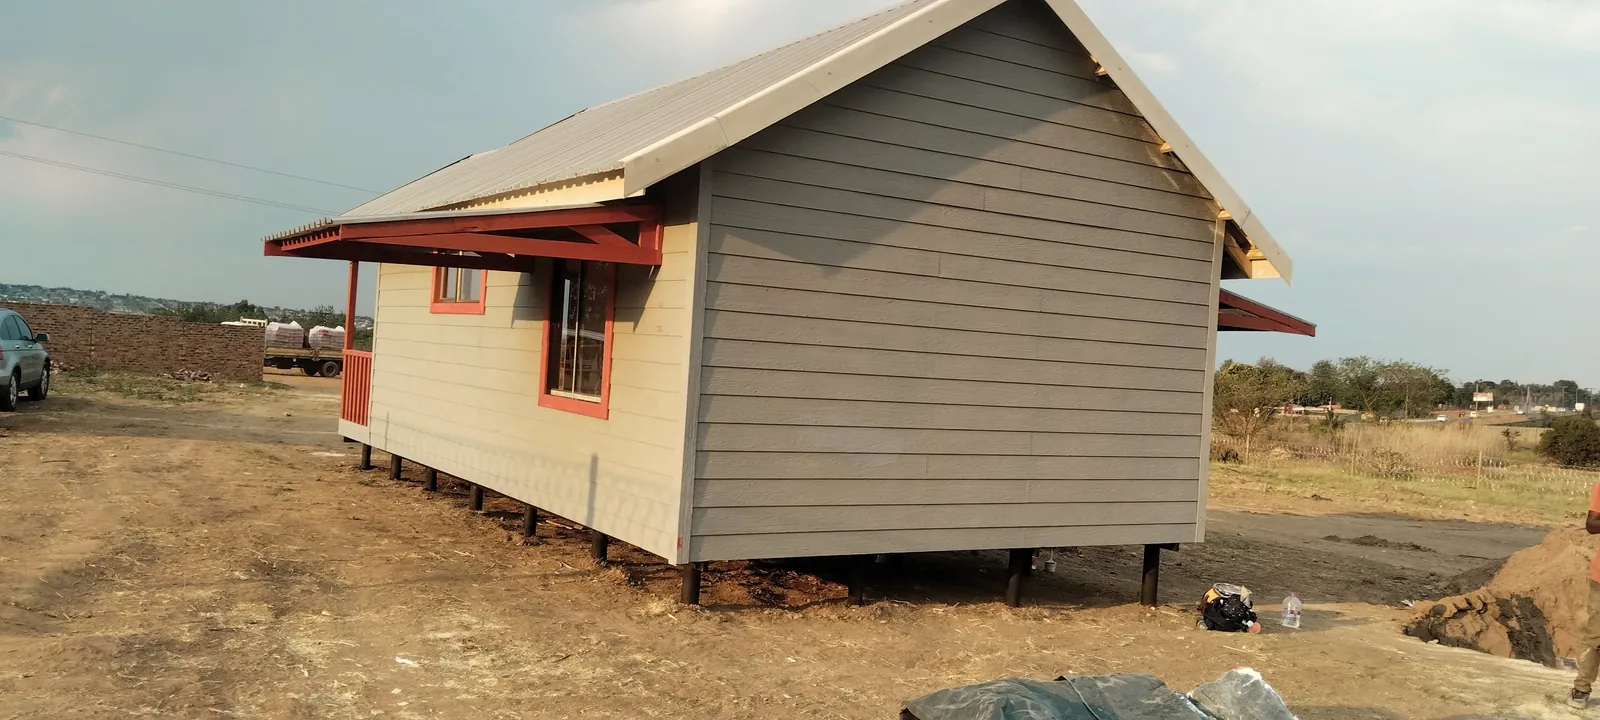
Grey and cream Nutec cladding with red window frames
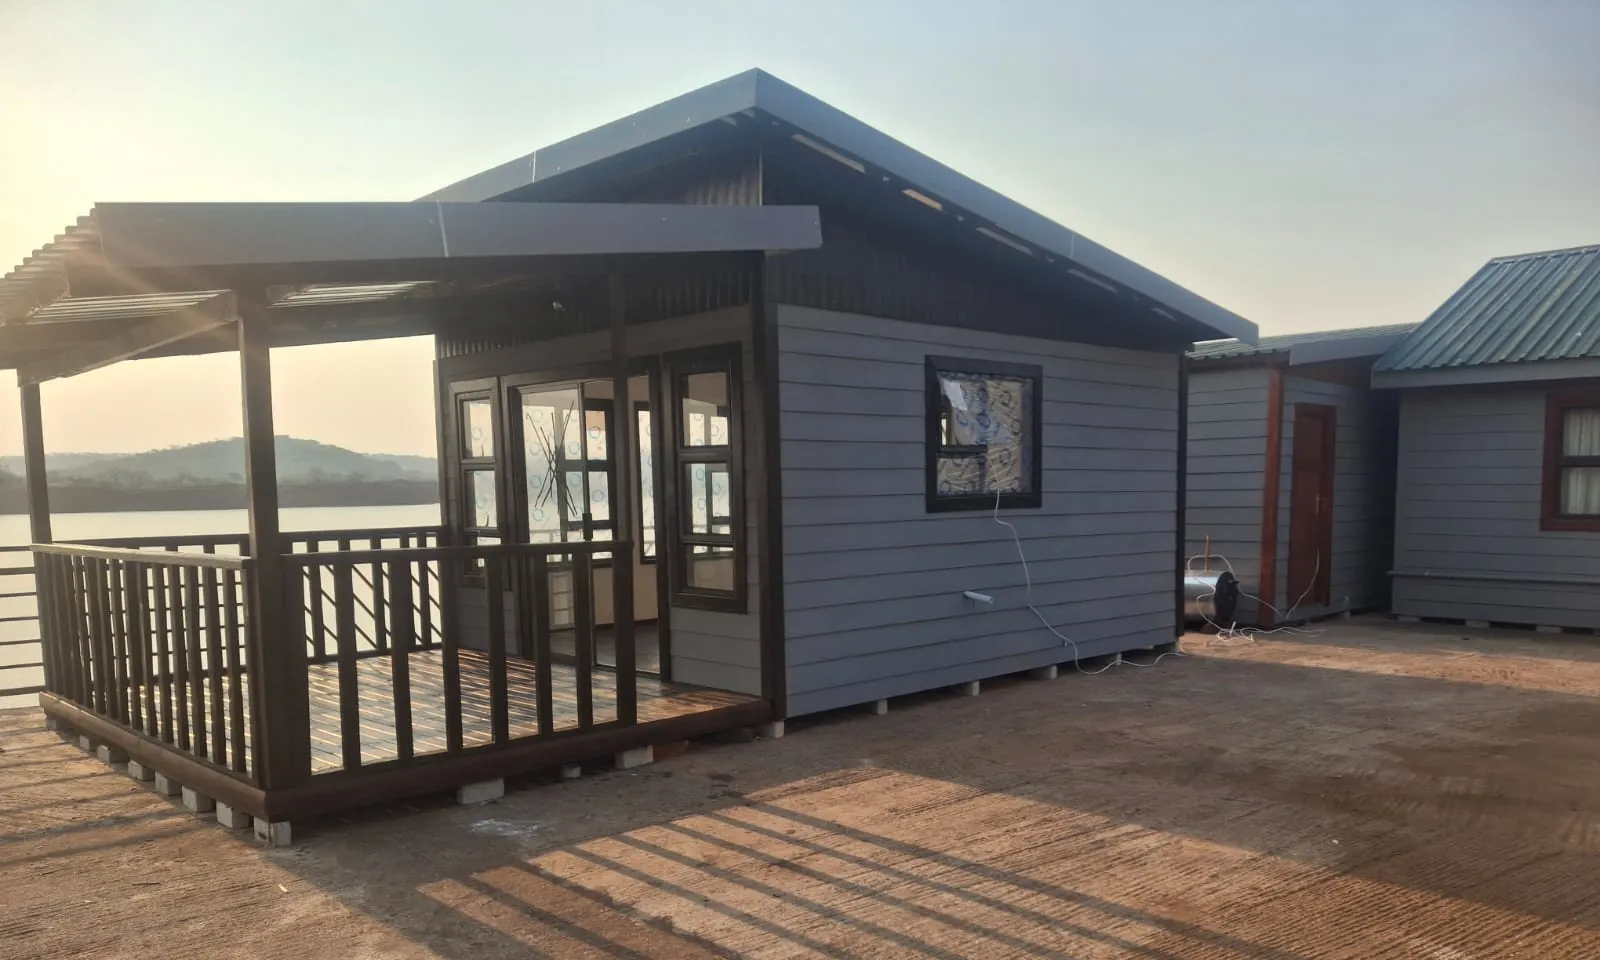
Grey Nutec unit with a covered timber deck and railing
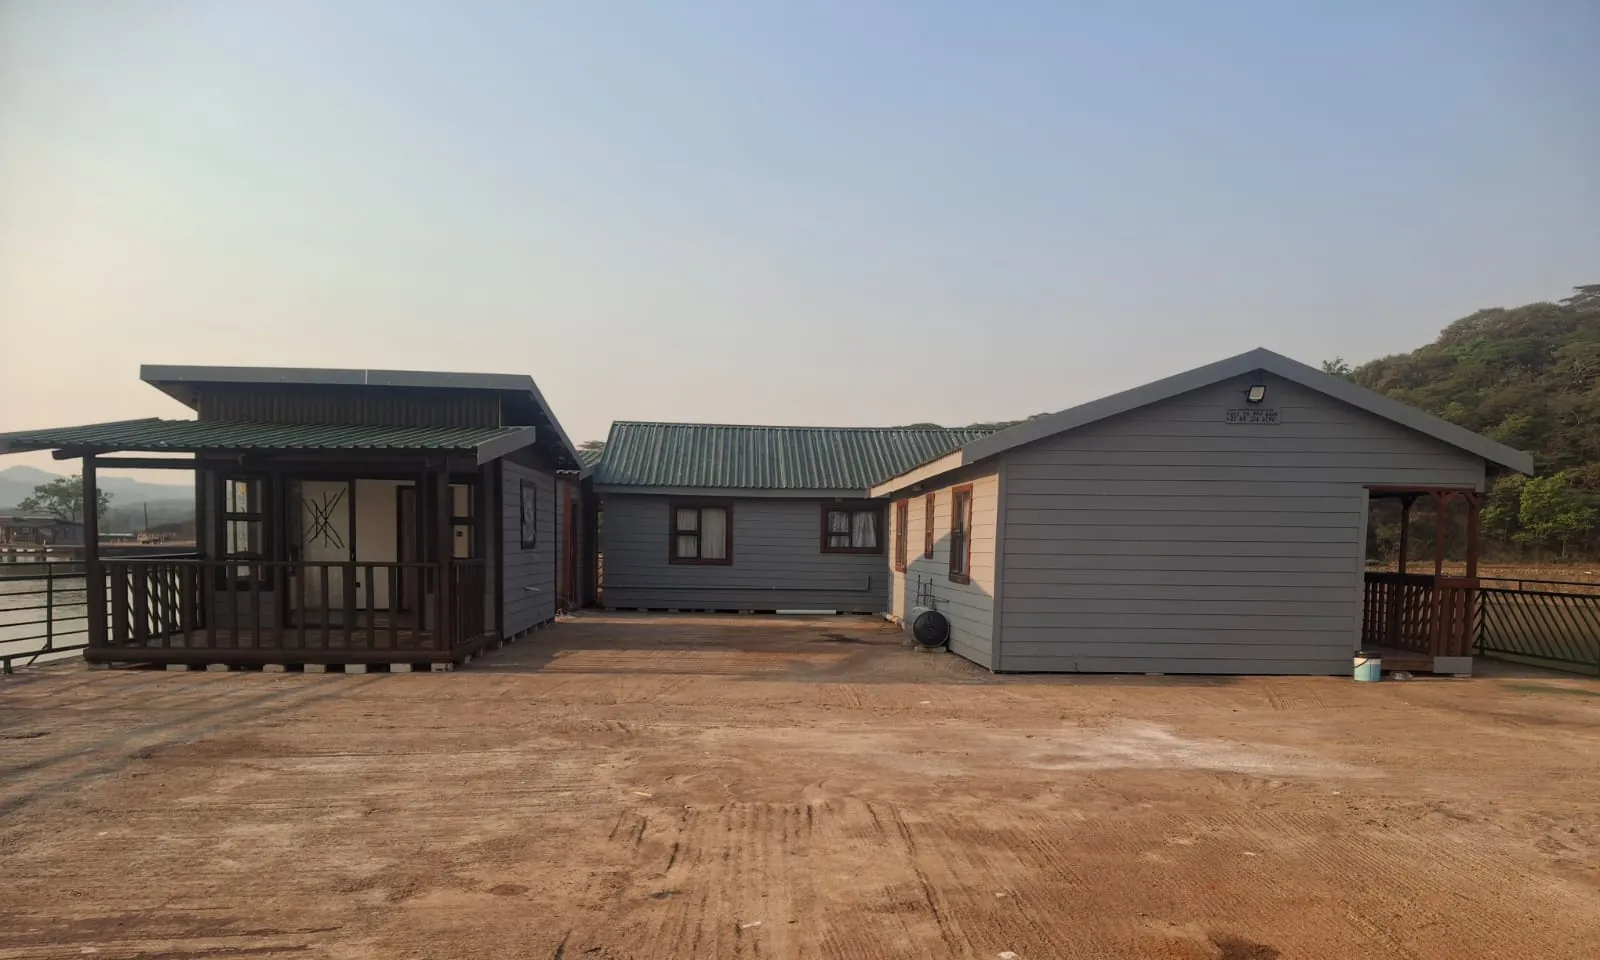
Row of grey Nutec units with covered porches
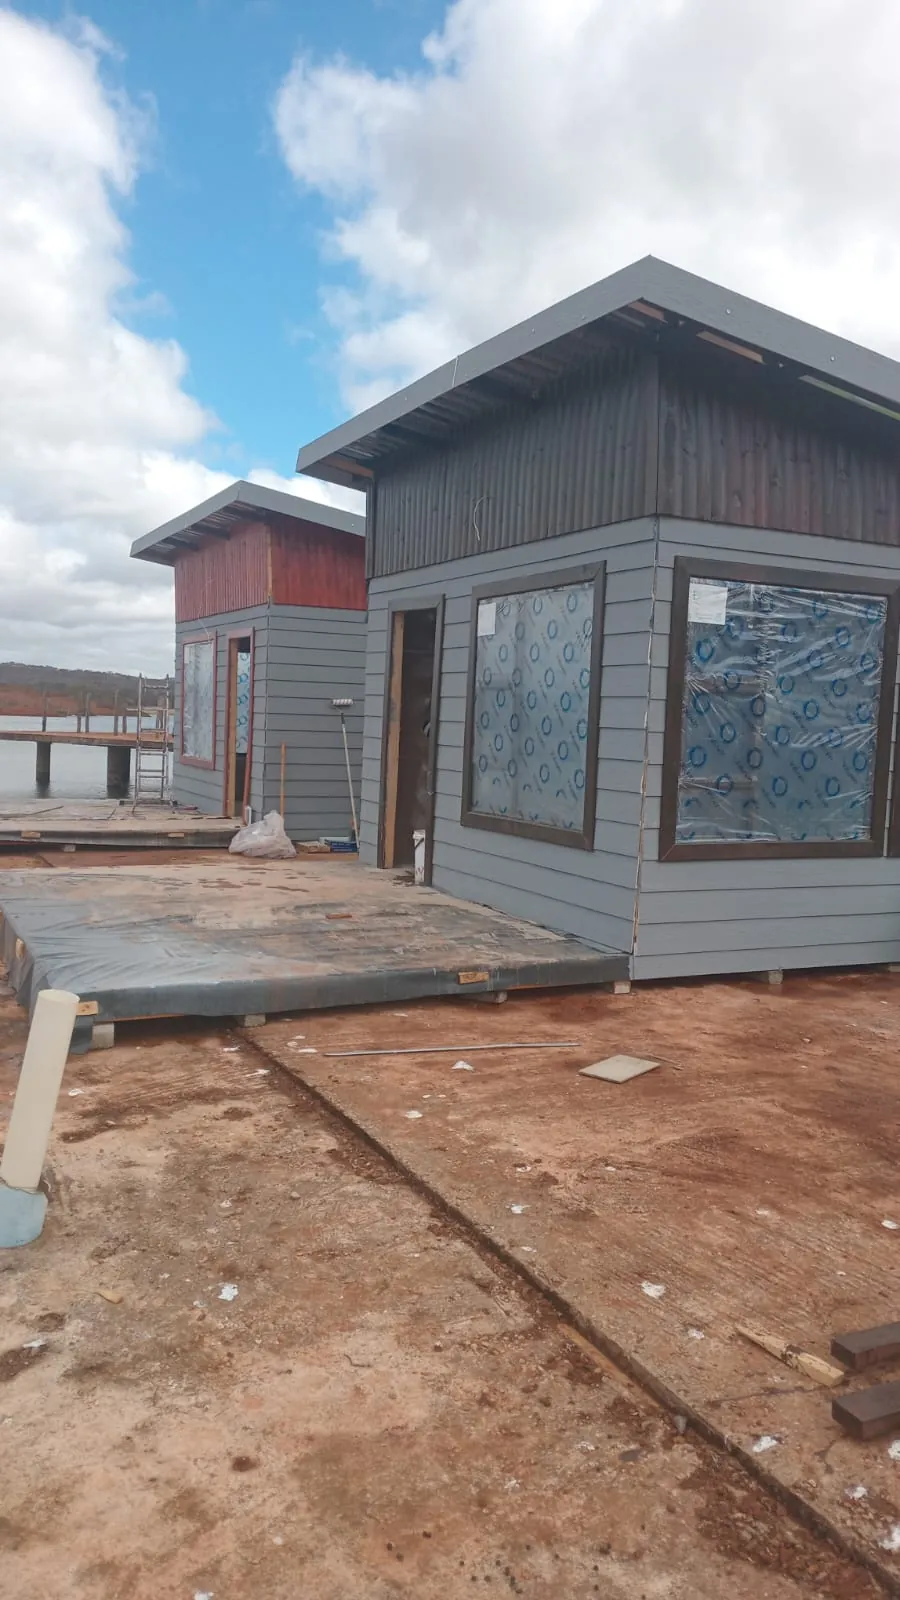
Grey flat-roof Nutec unit with dark timber cladding
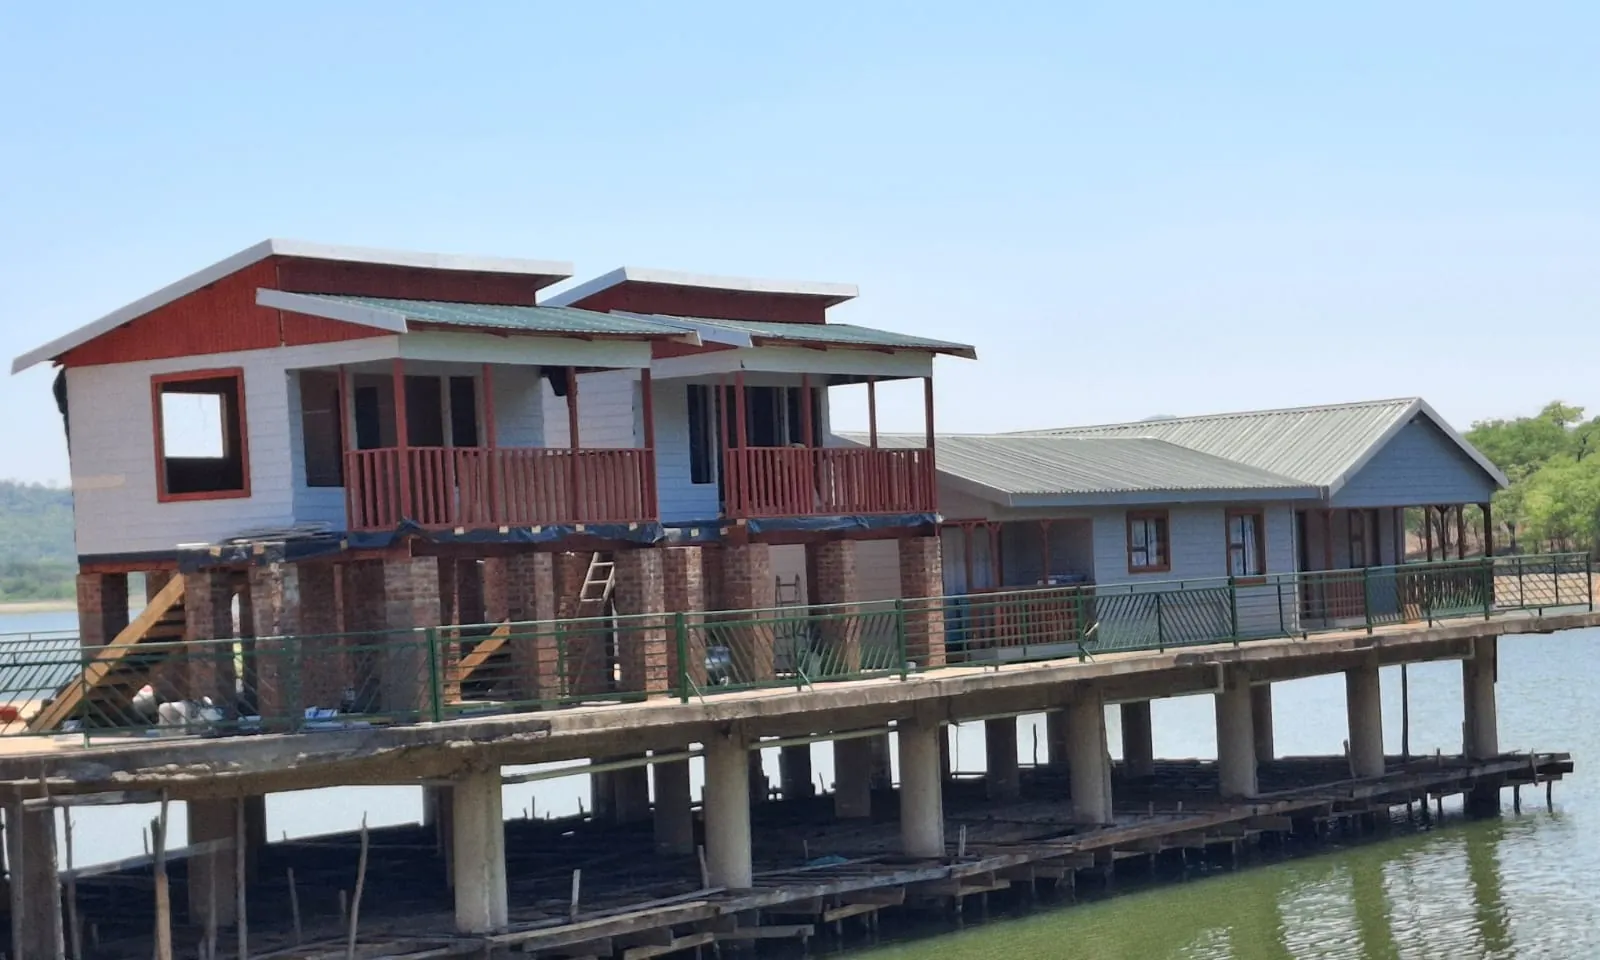
Cabins raised on stilts over the water
Grey and white Nutec Wendy house with a red veranda
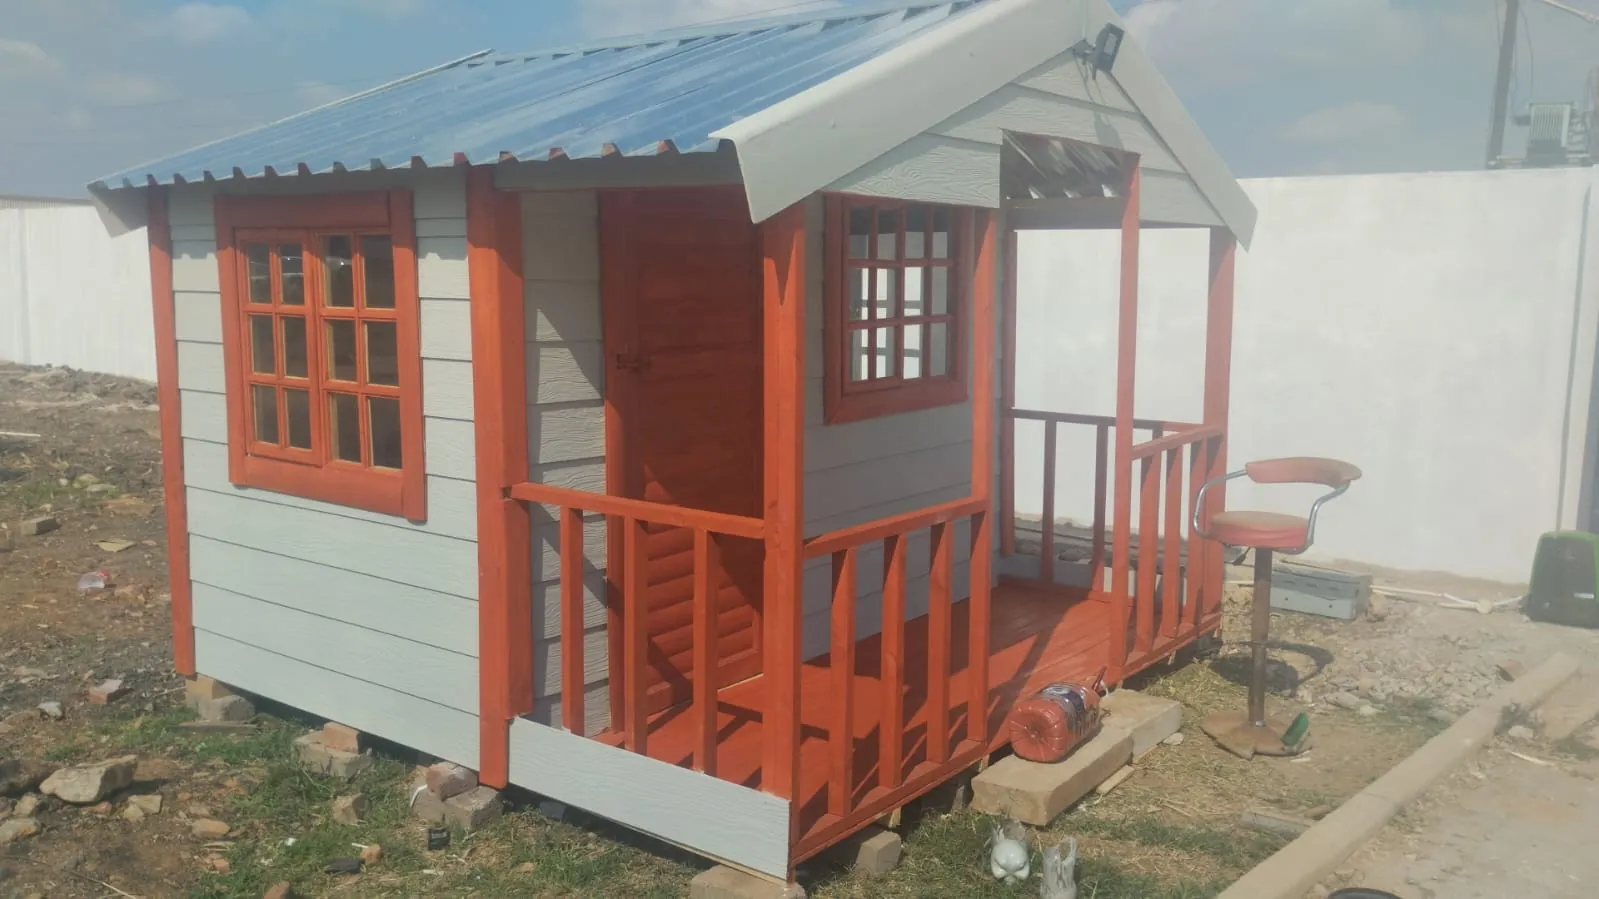
Grey Nutec Wendy house with red trim and a small porch
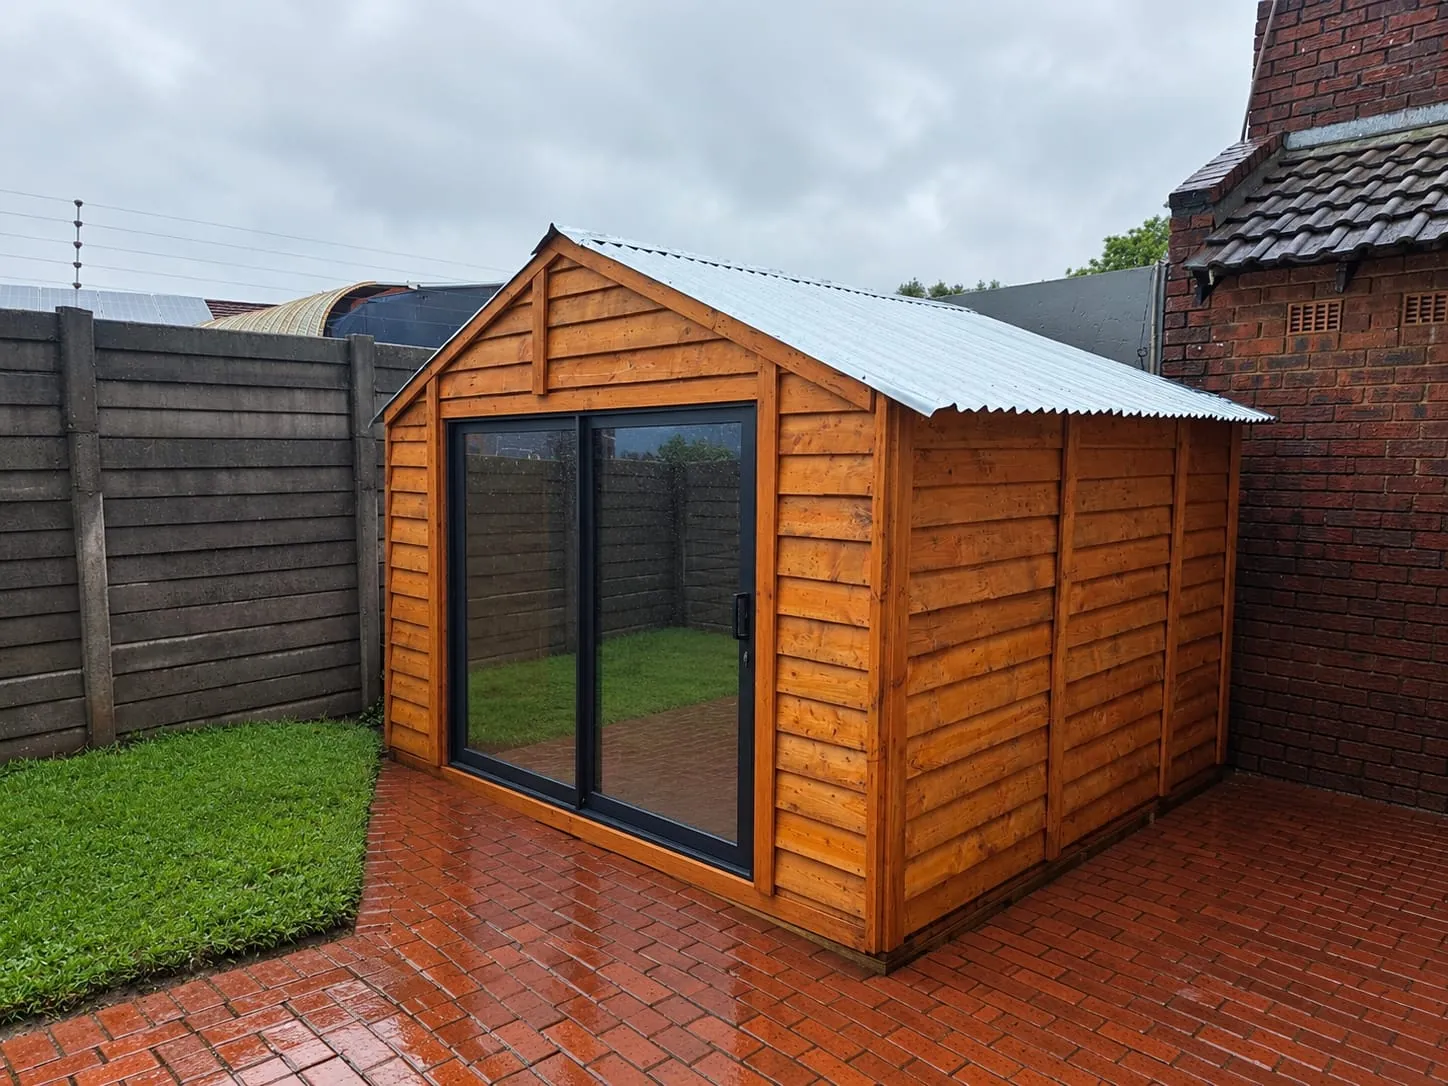
Stained wooden garden room with a black sliding door
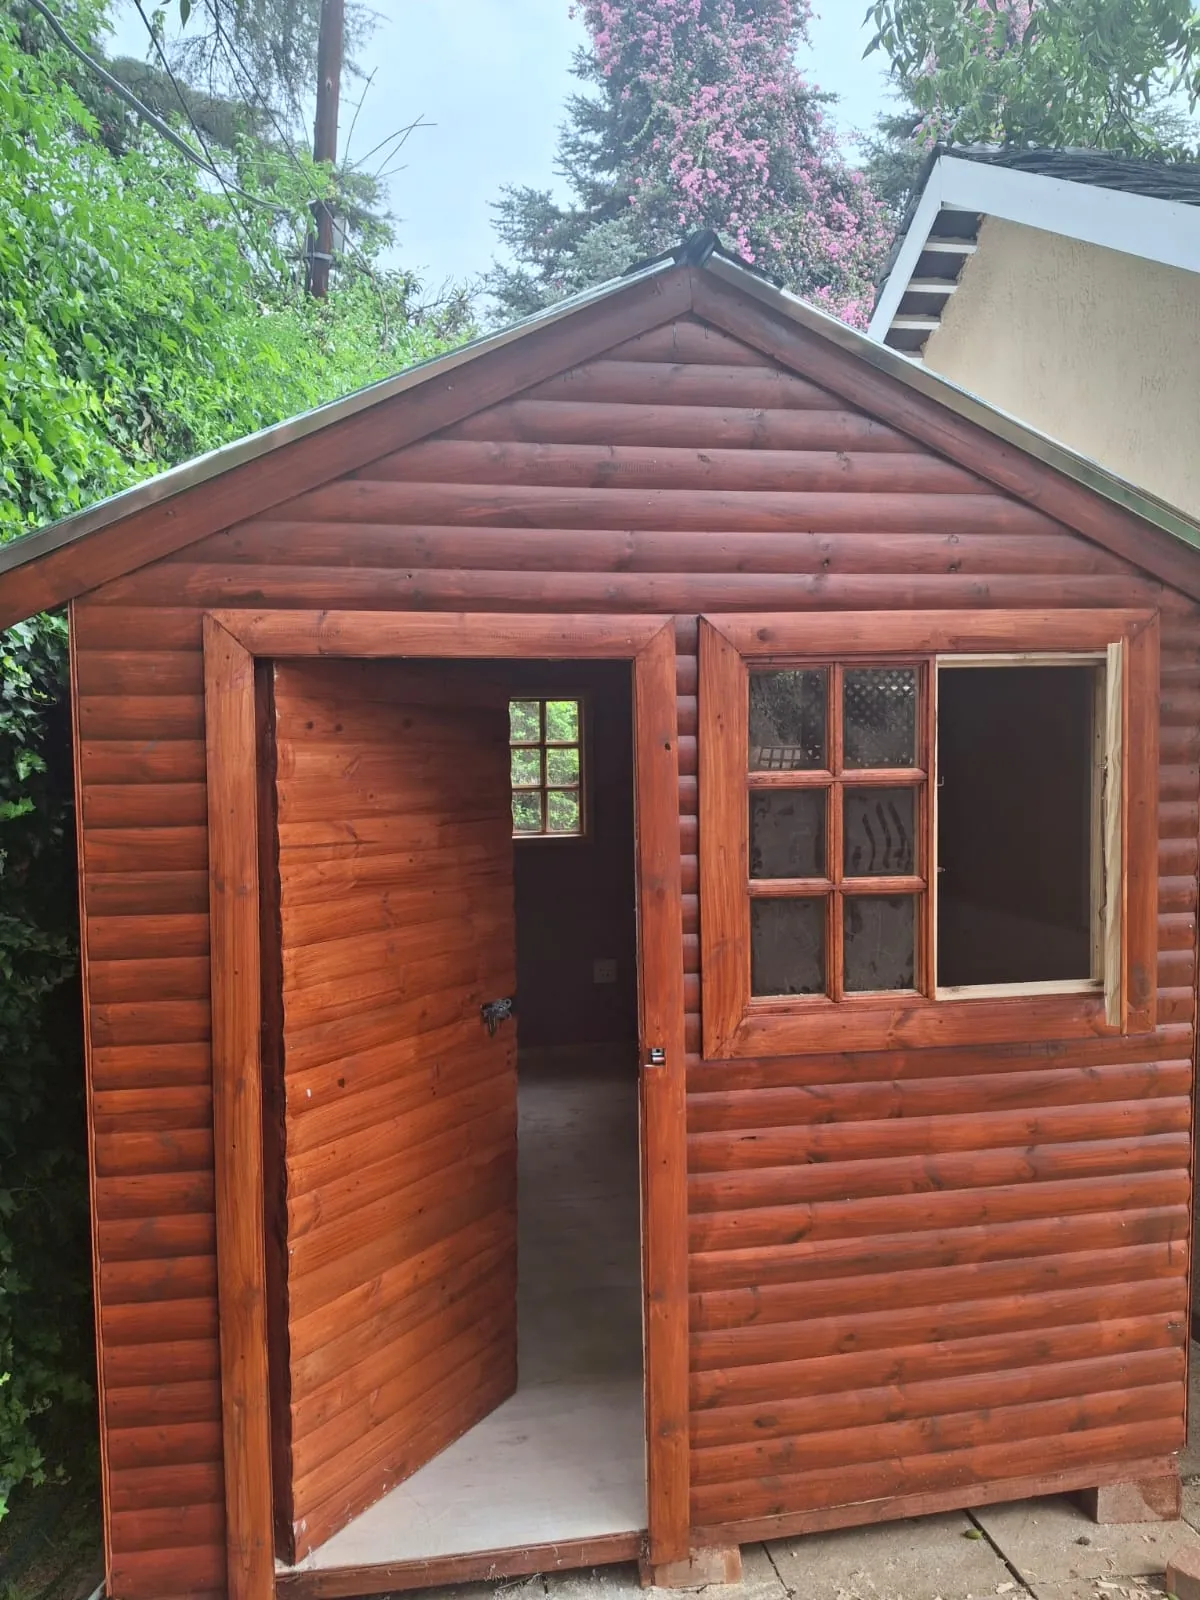
Wooden Wendy house with a panelled door and multi-pane window
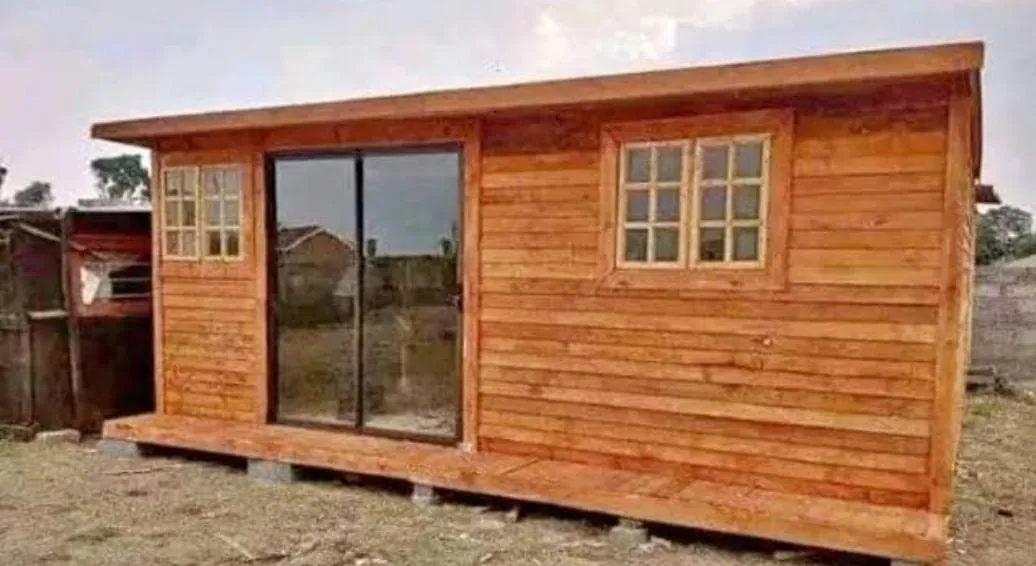
Stained timber Wendy house with a glass sliding door
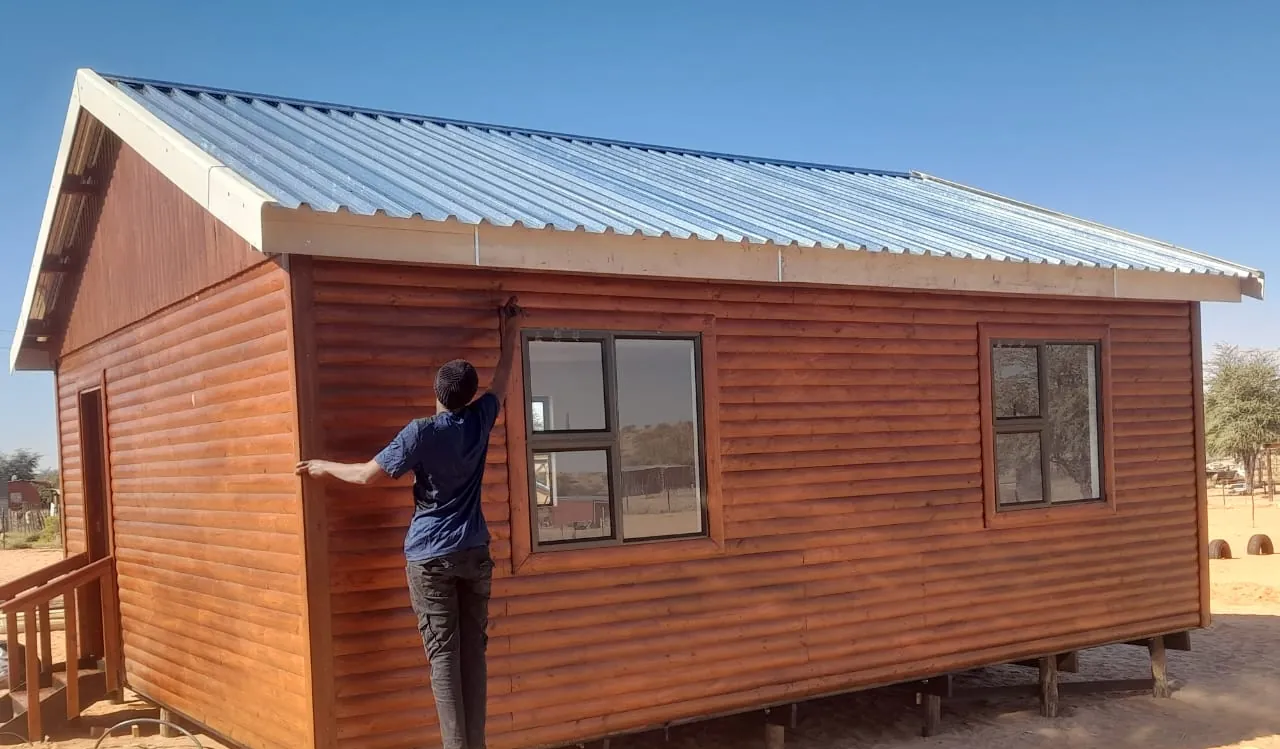
Sealing the timber walls of a log-look wooden house
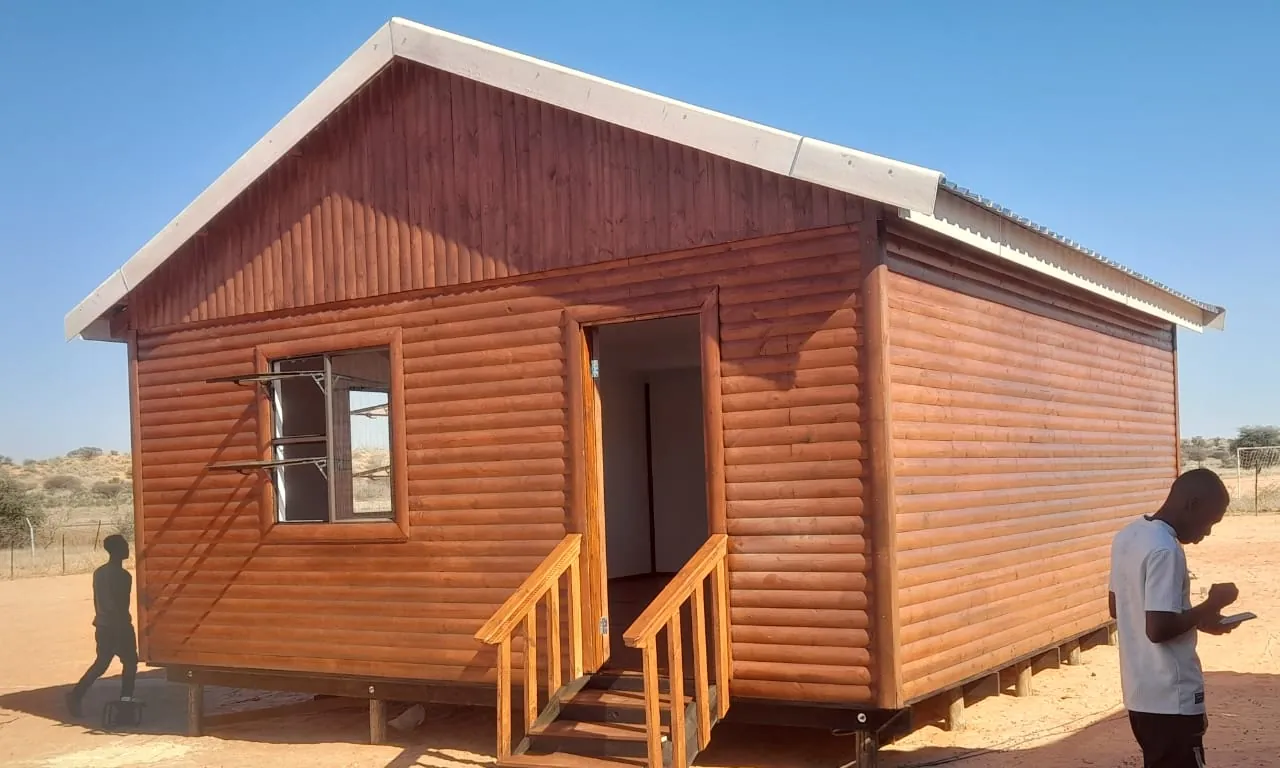
Log-look wooden house with timber steps
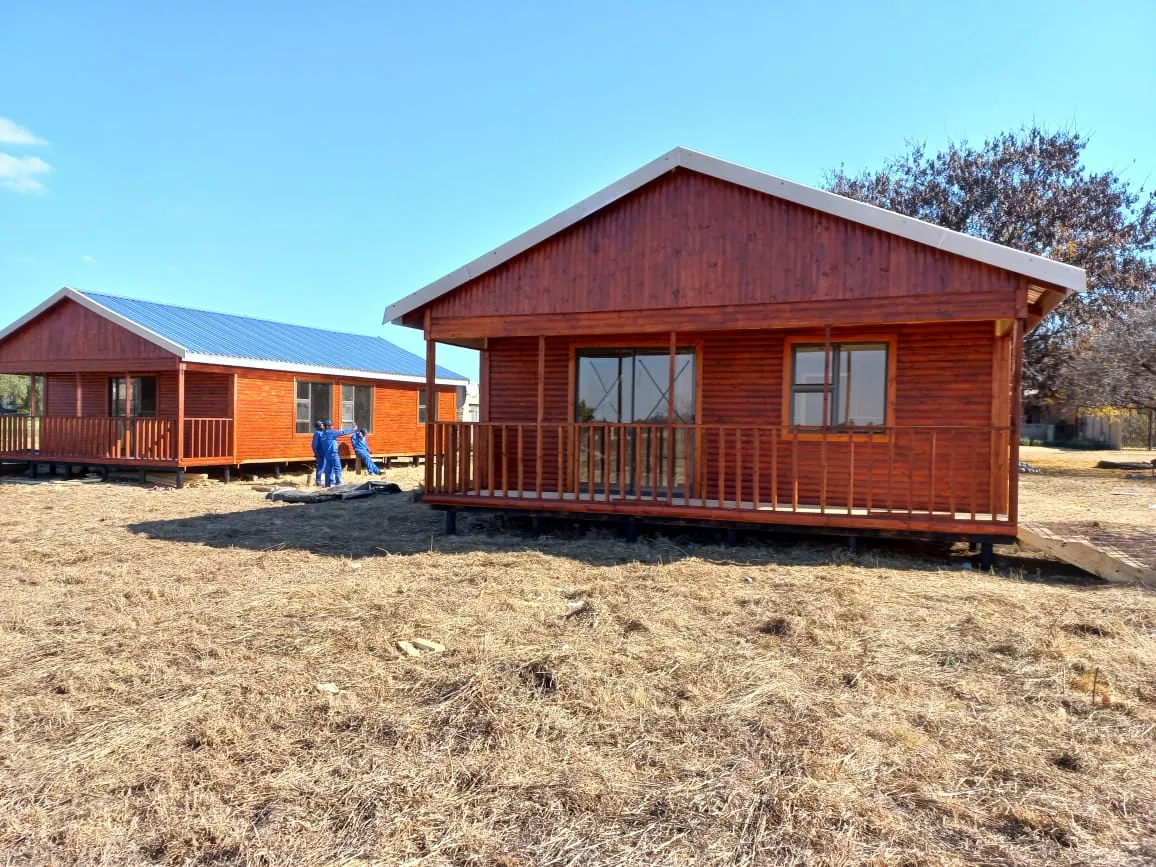
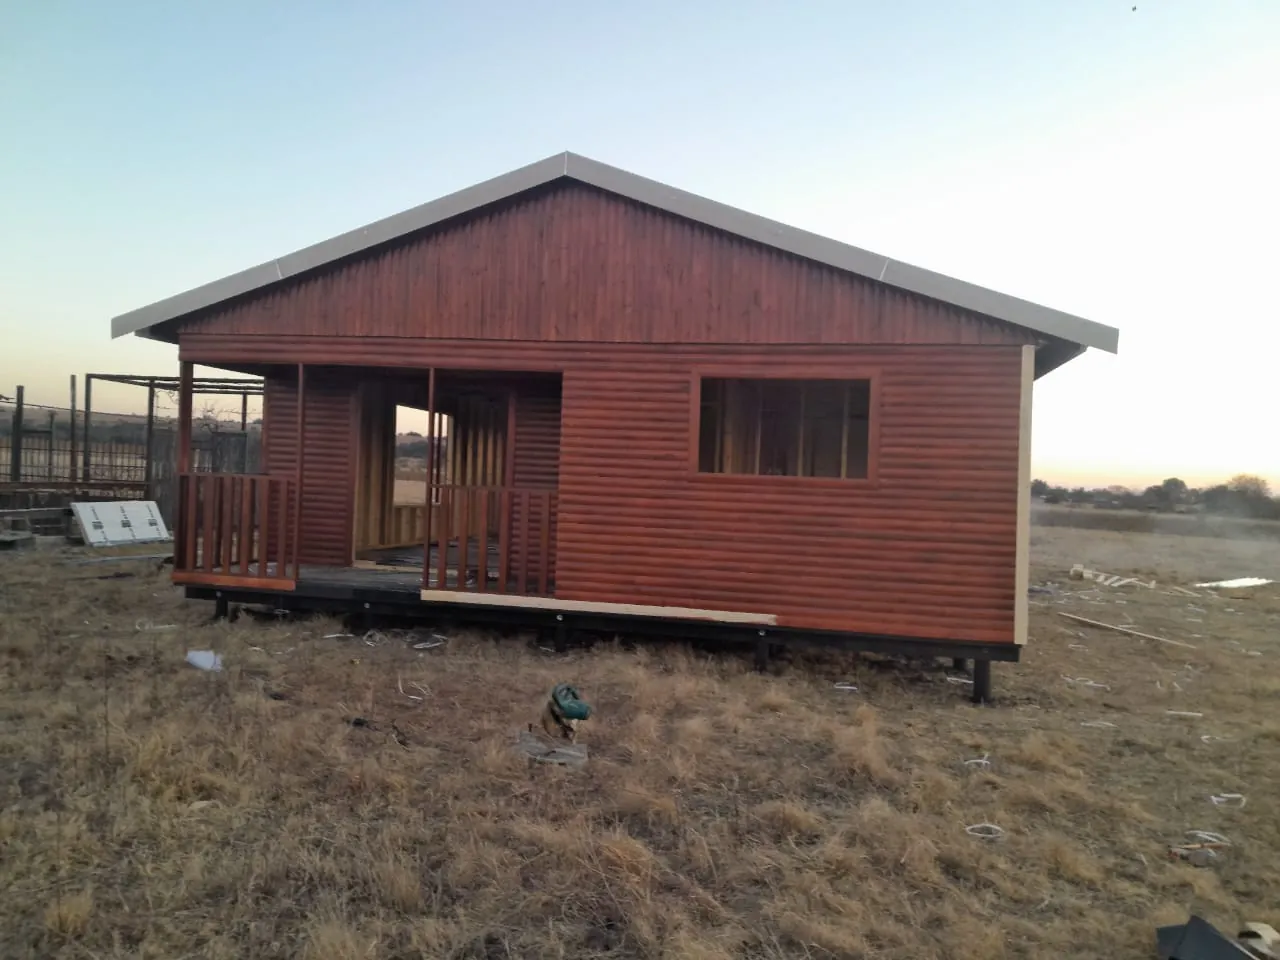
Stained timber log home with a pitched roof and veranda
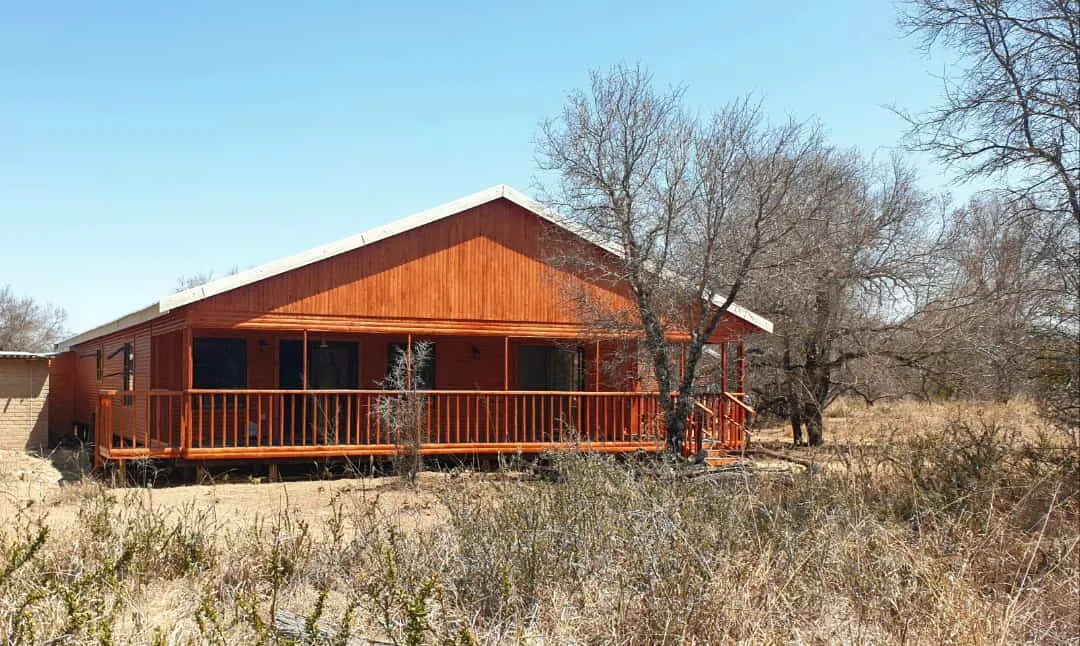
Log home with a long covered veranda
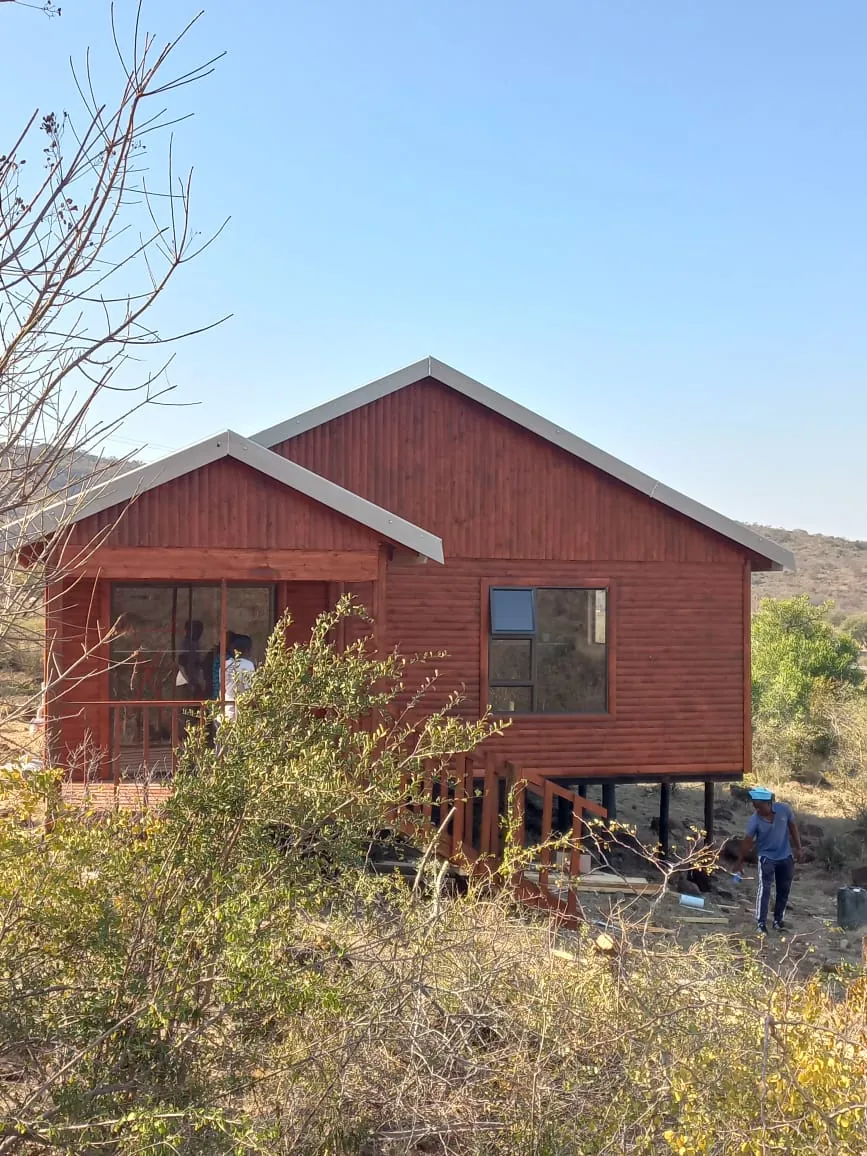
Two-gable log home on a hillside
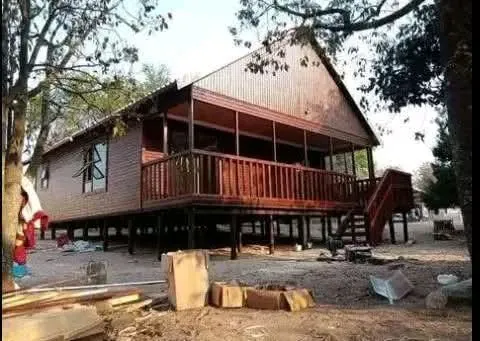
Large timber cabin with a raised veranda among trees
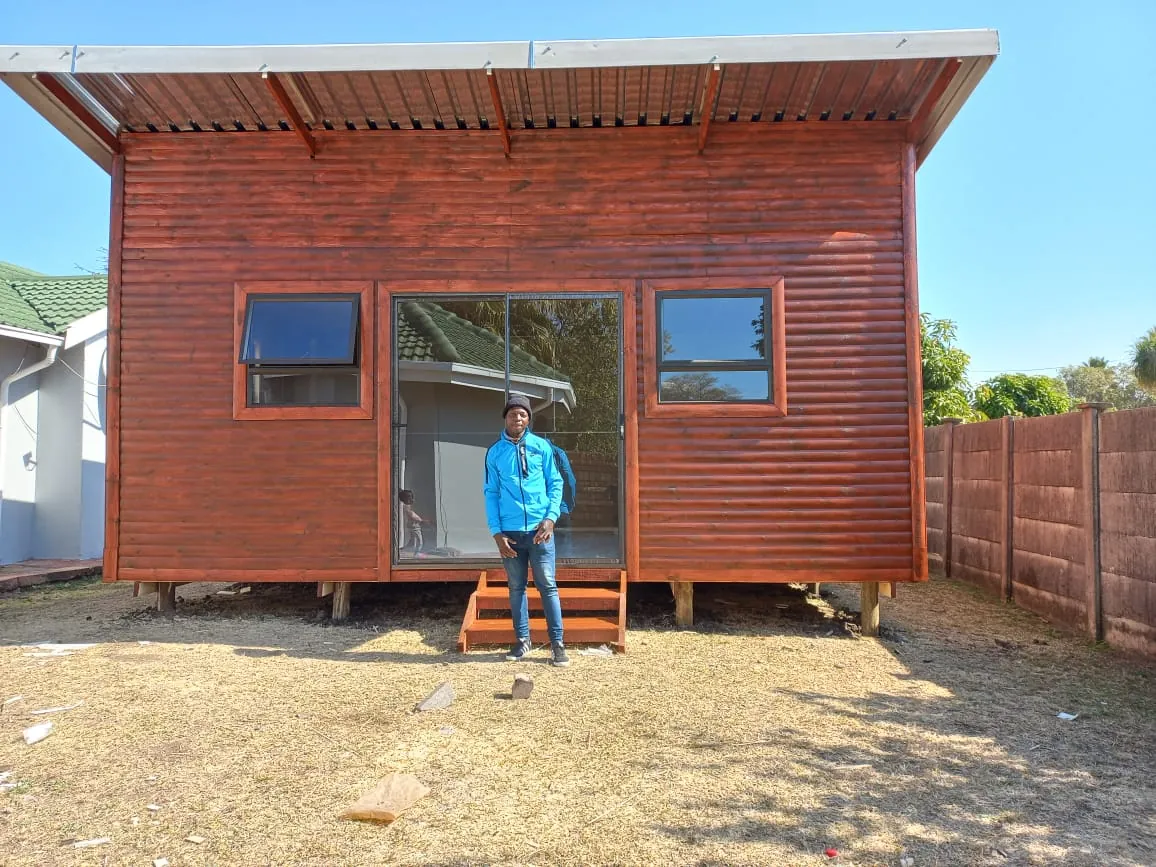
Timber cabin with a mono-pitch roof and sliding door
Red-stained timber home with a covered veranda
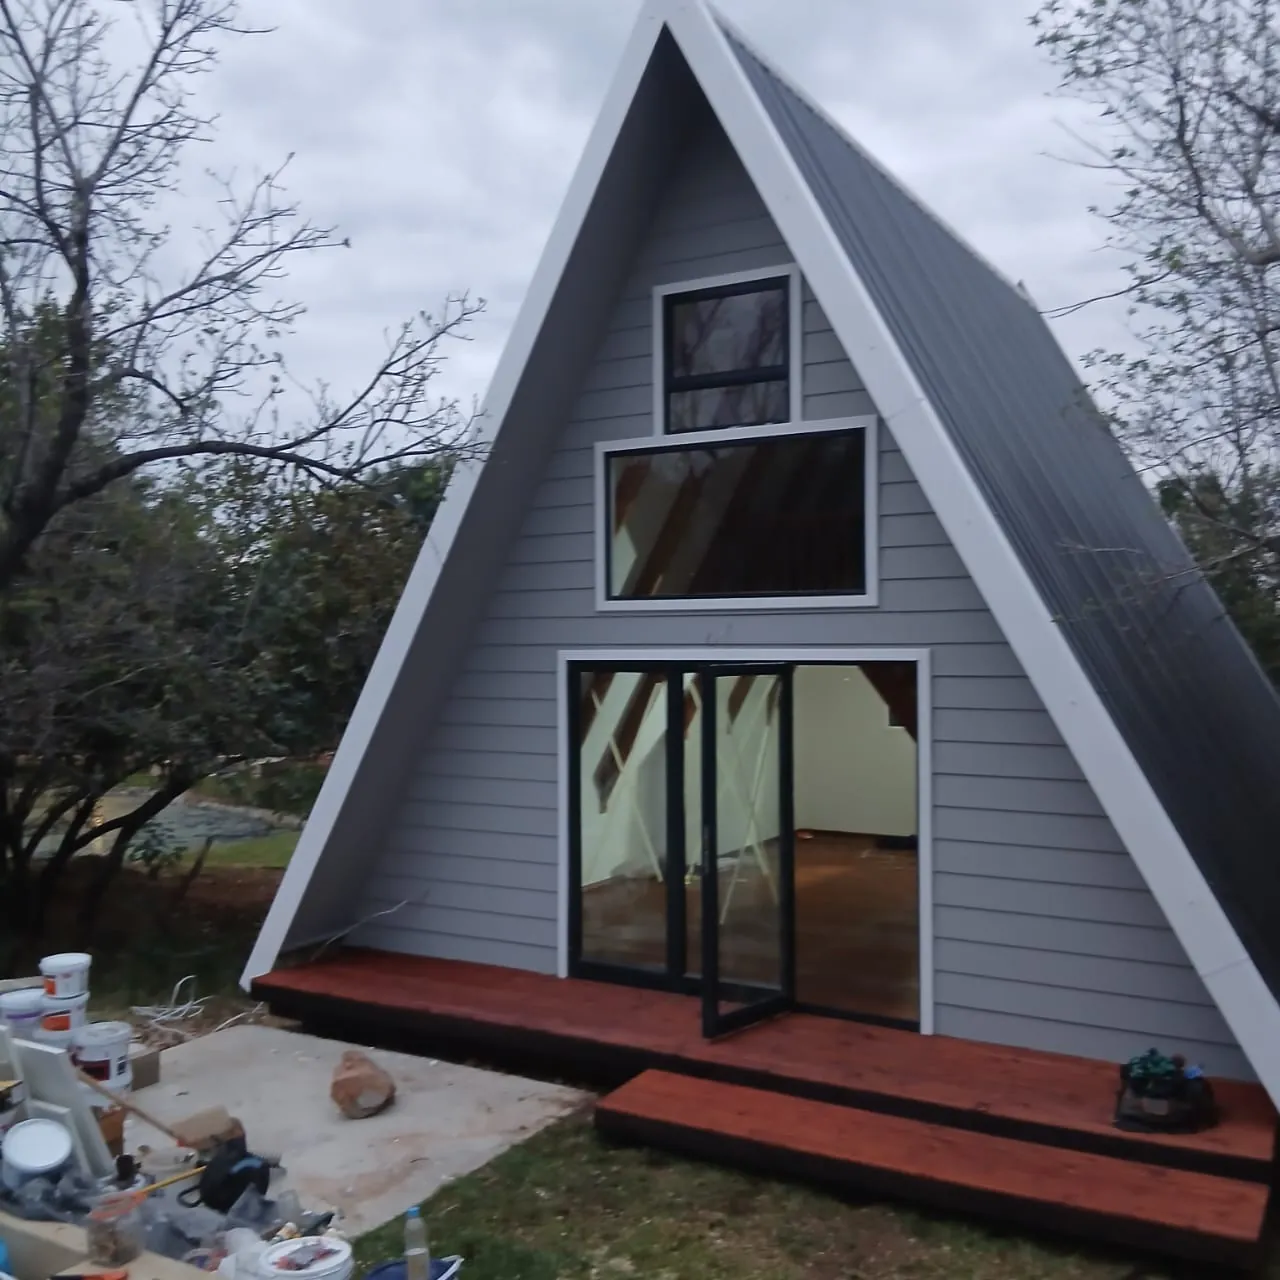
Grey A-frame cabin with a glass front and a deck
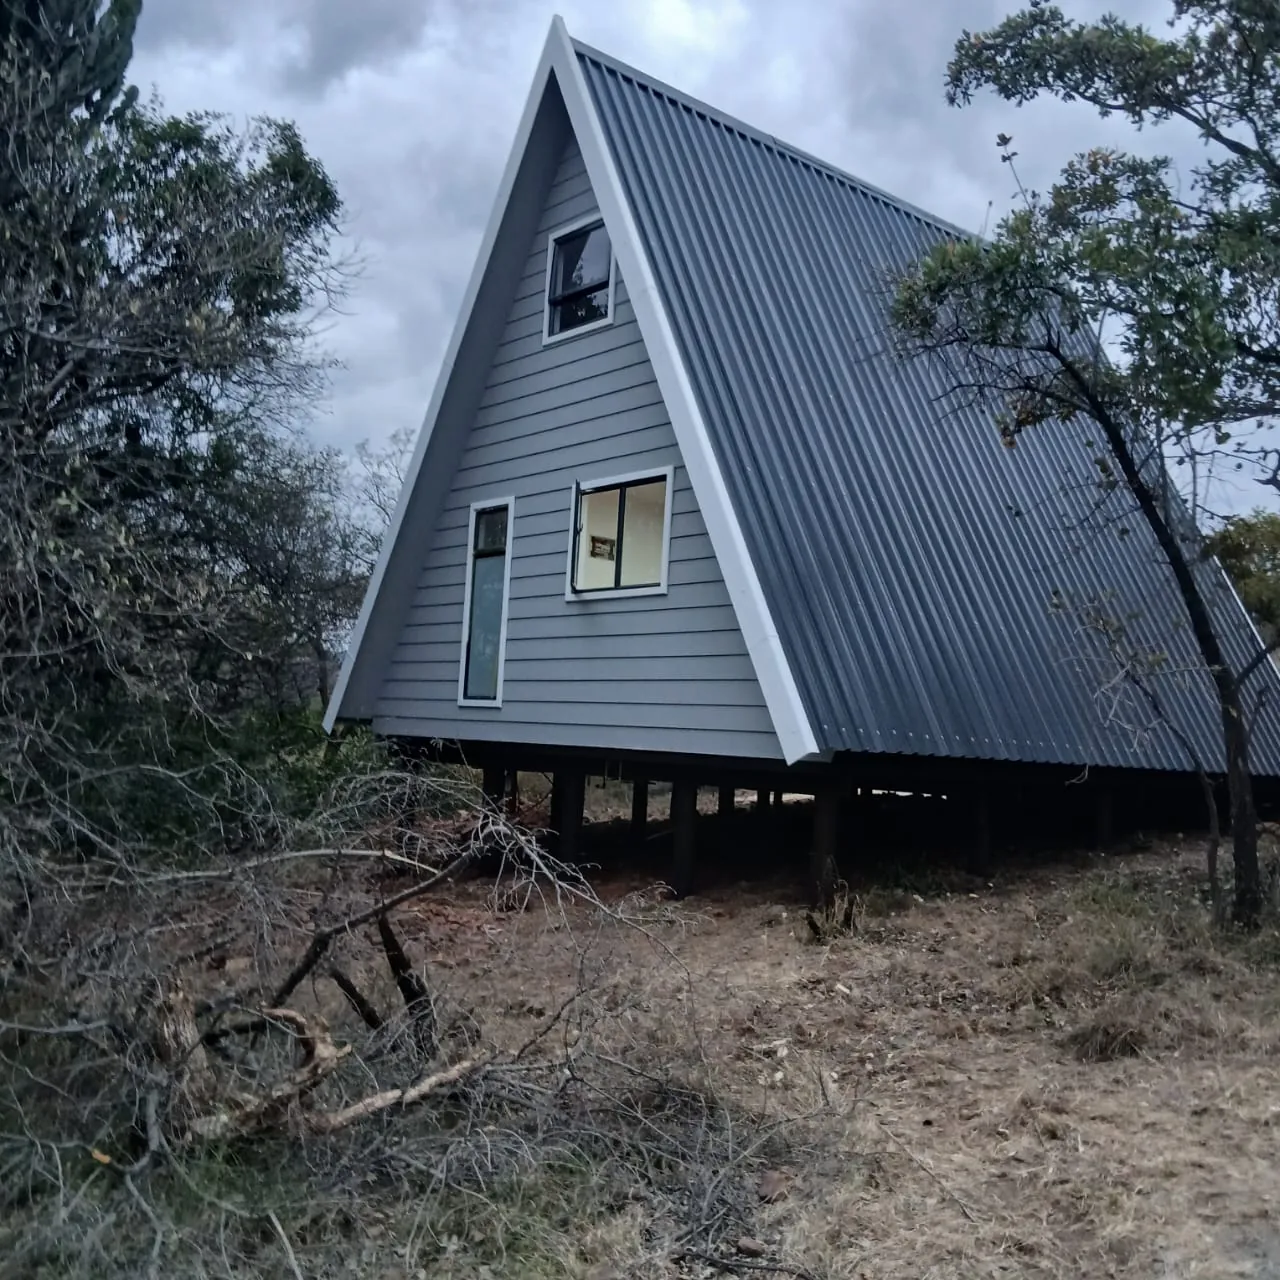
A-frame cabin with a metal roof, raised on poles
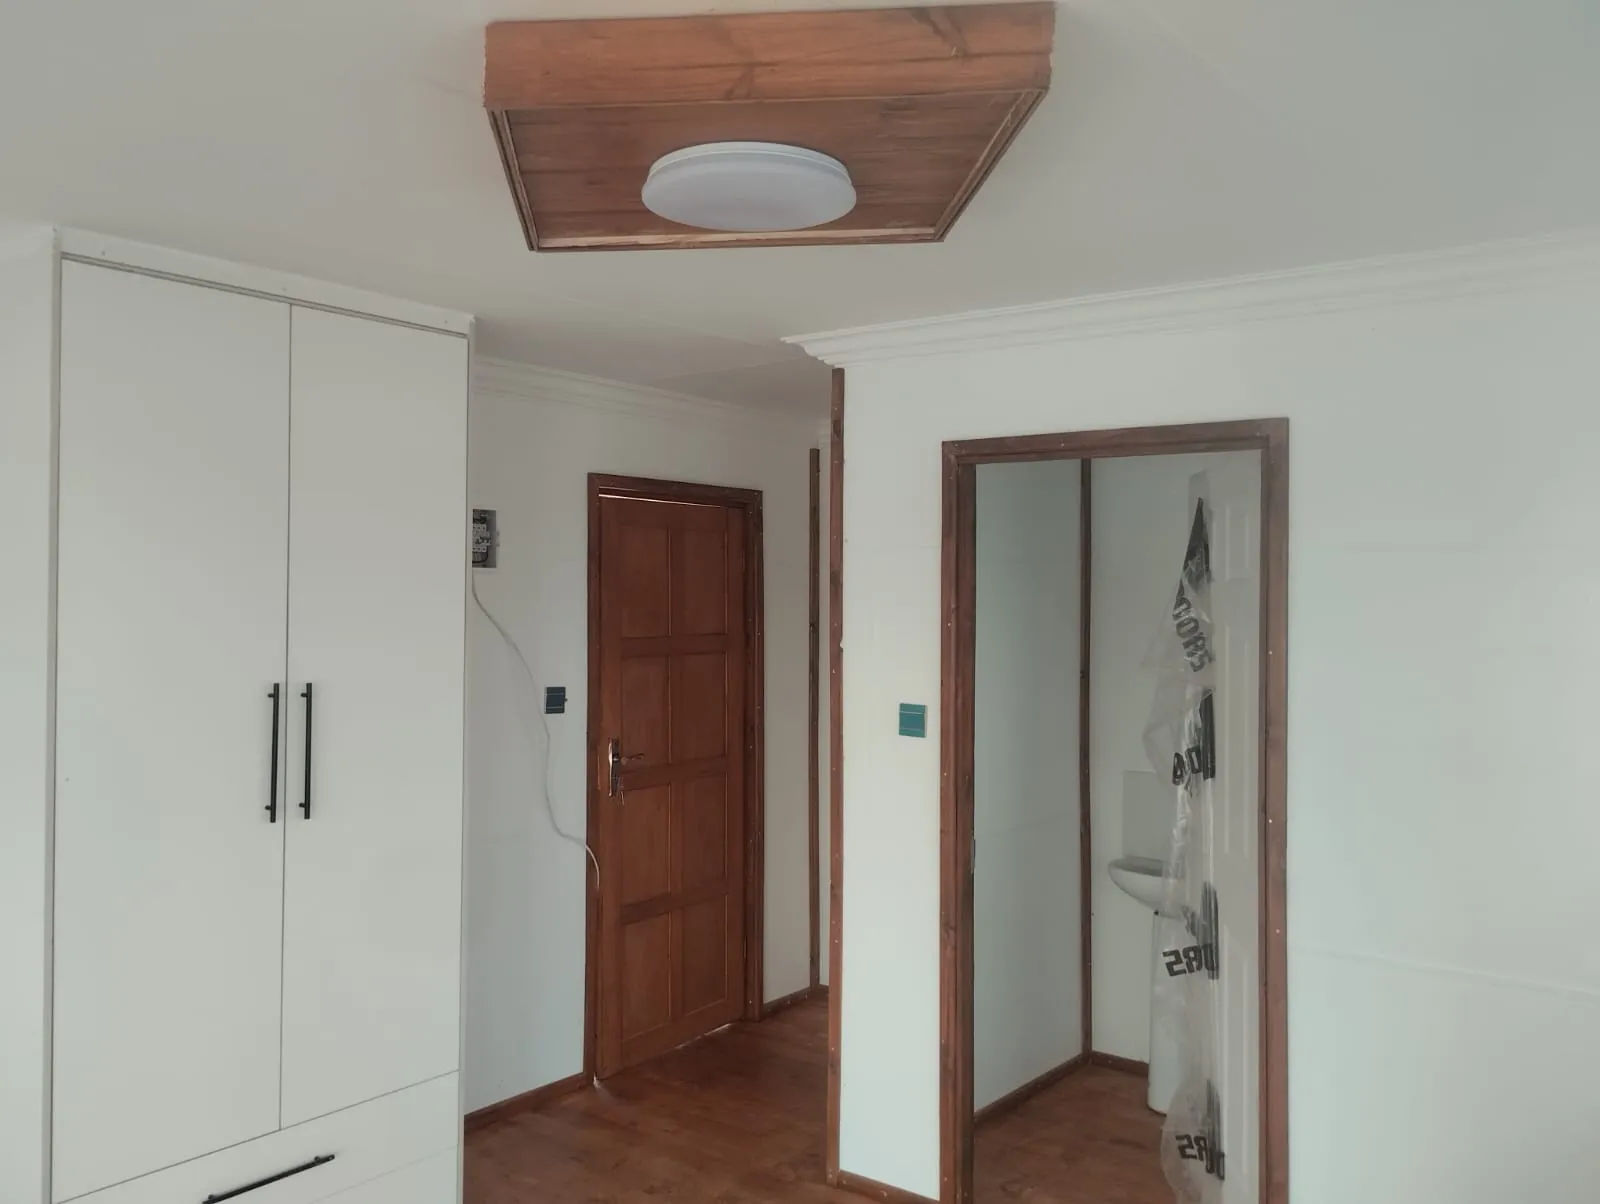
Bedroom with a built-in wardrobe and wood-look floor
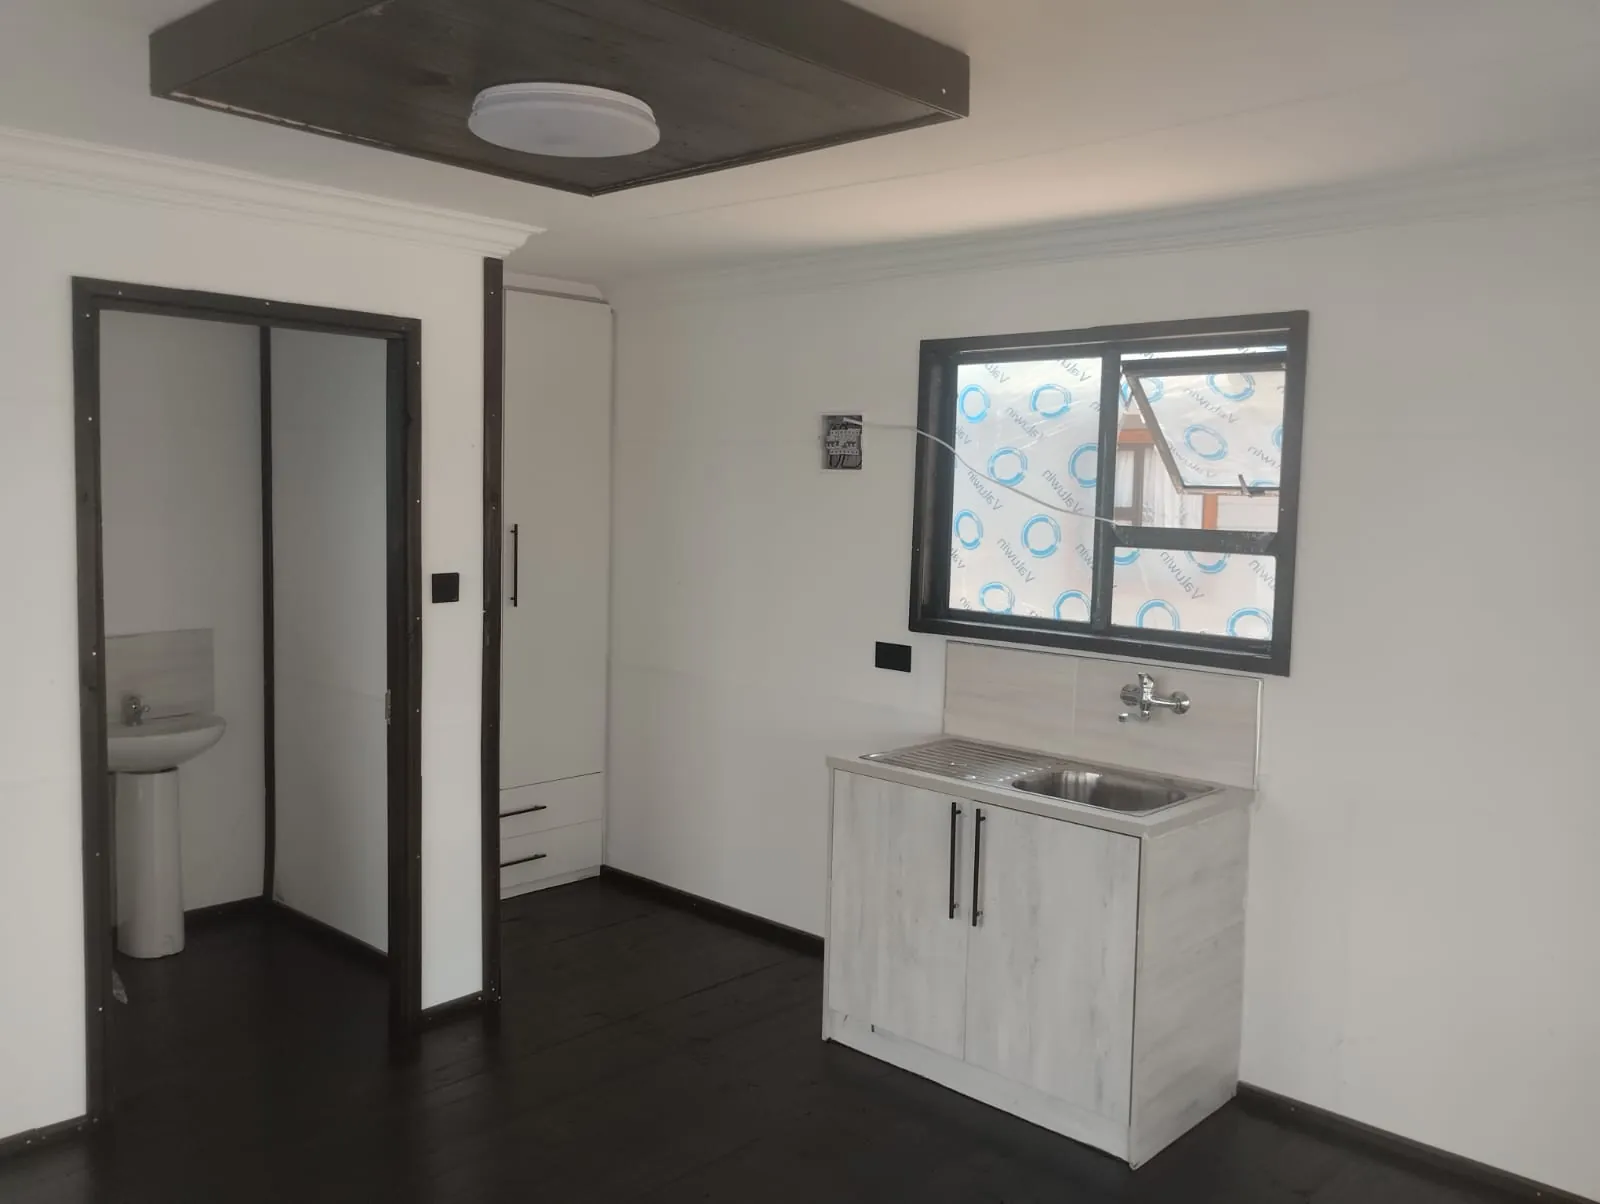
Kitchenette unit and bathroom door
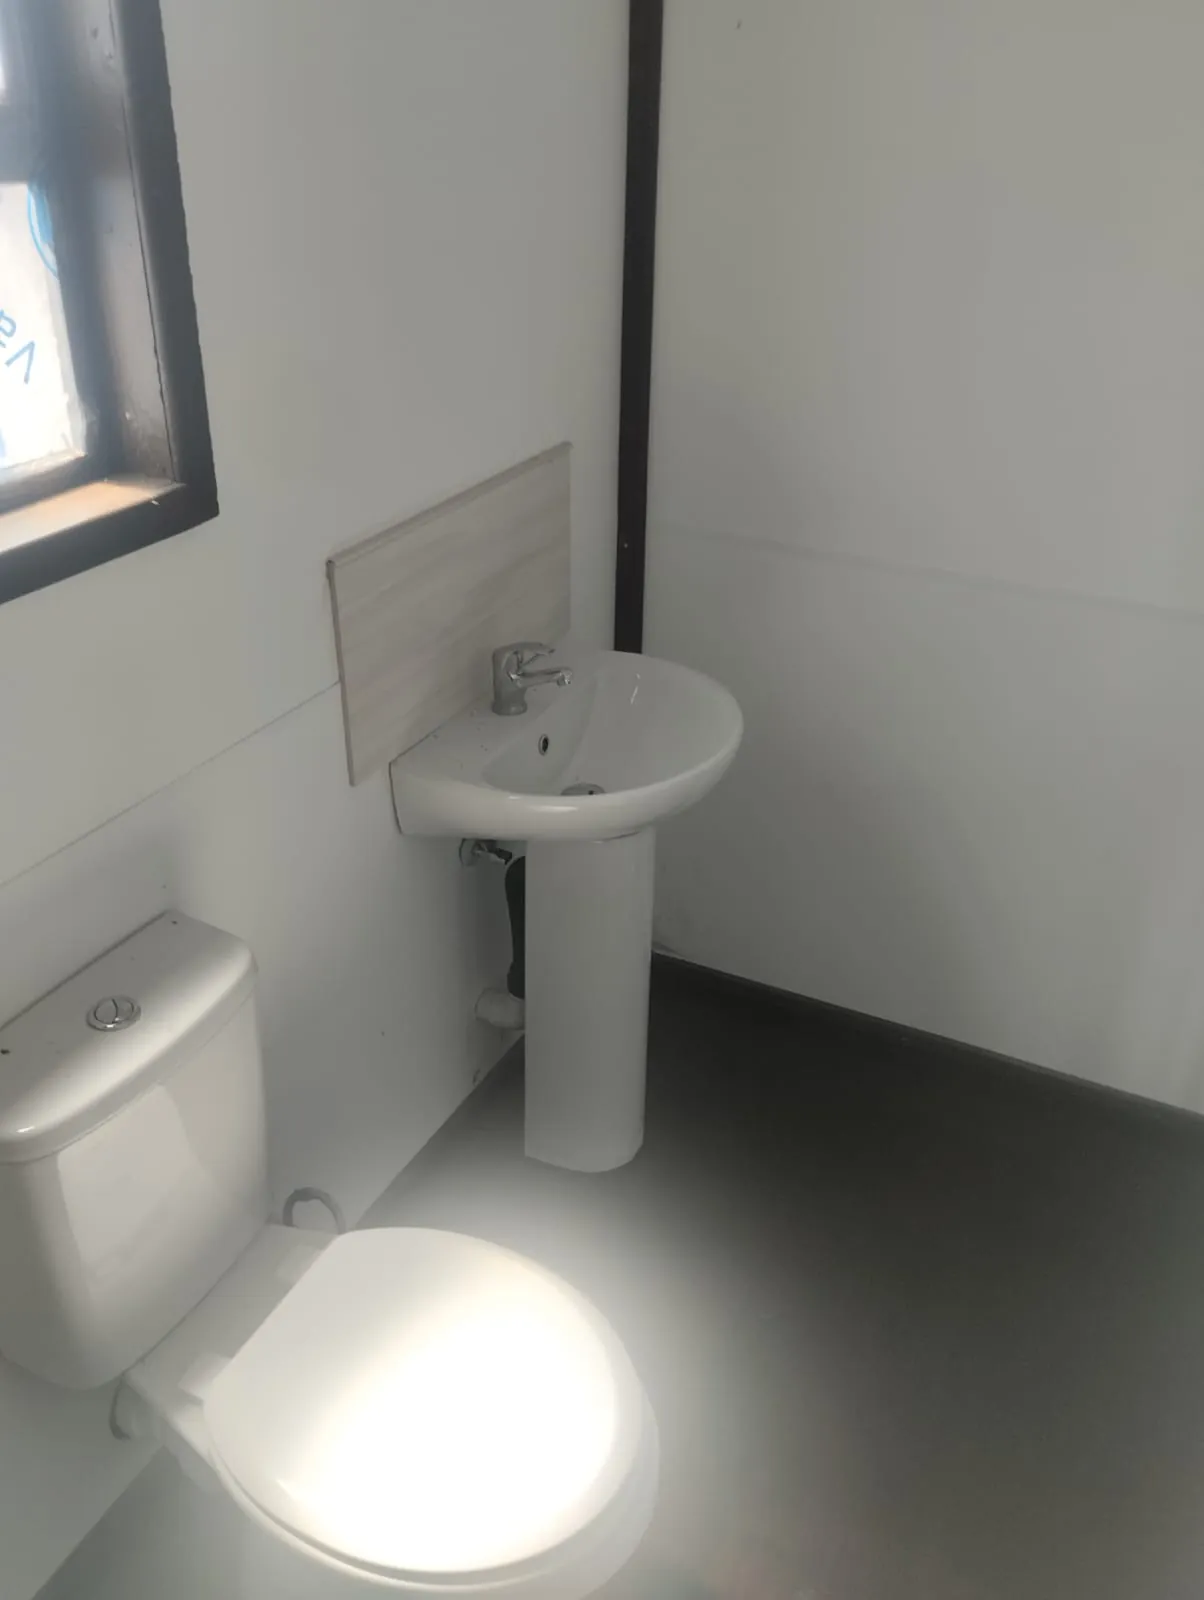
Bathroom with a basin and toilet
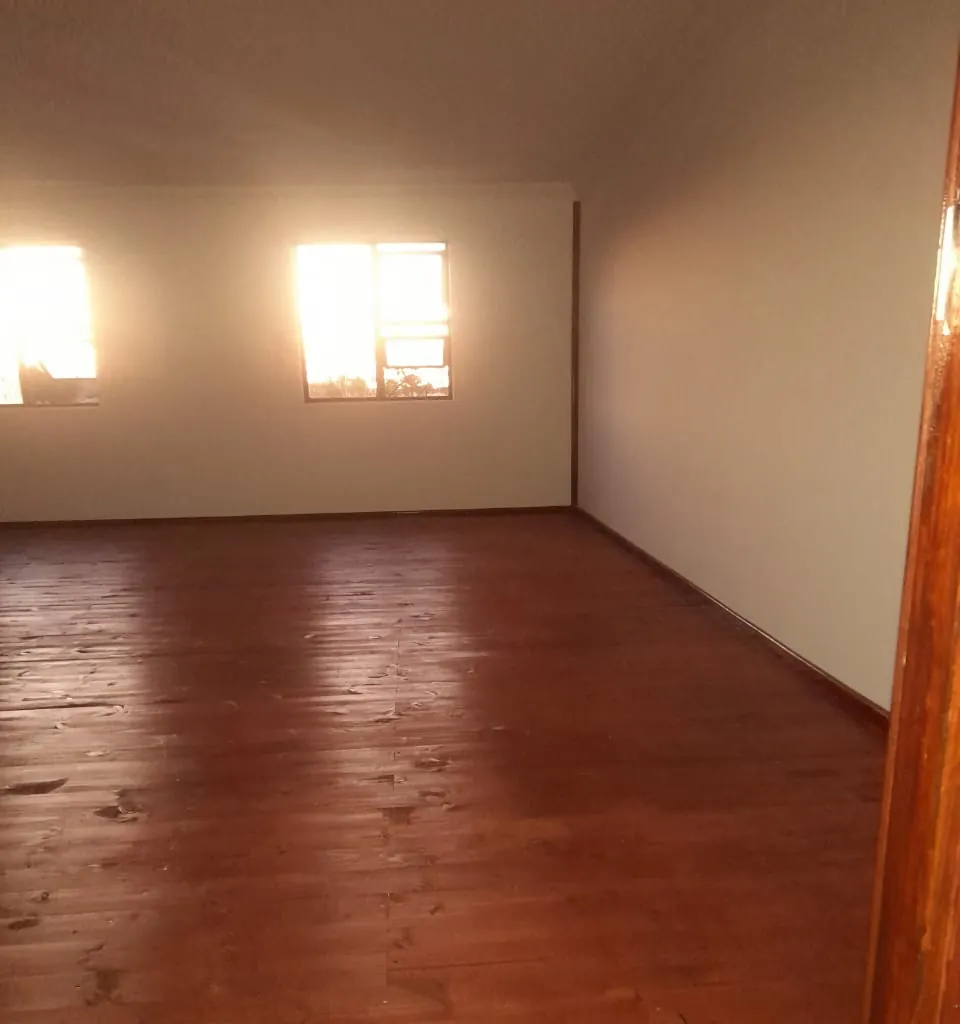
Open room with a timber floor

These photos show styles and finishes. Your building is planned and quoted to your own size and specification.

Seen a design you like?

Describe it or screenshot it, then send it to us on WhatsApp with your suburb.

CallWhatsApp